

Kitchen Trends & Tips by Miramont Cabinetry
Frameless Cabinets in Peachtree Corners, GA: The Complete Guide to European Full-Access Cabinetry
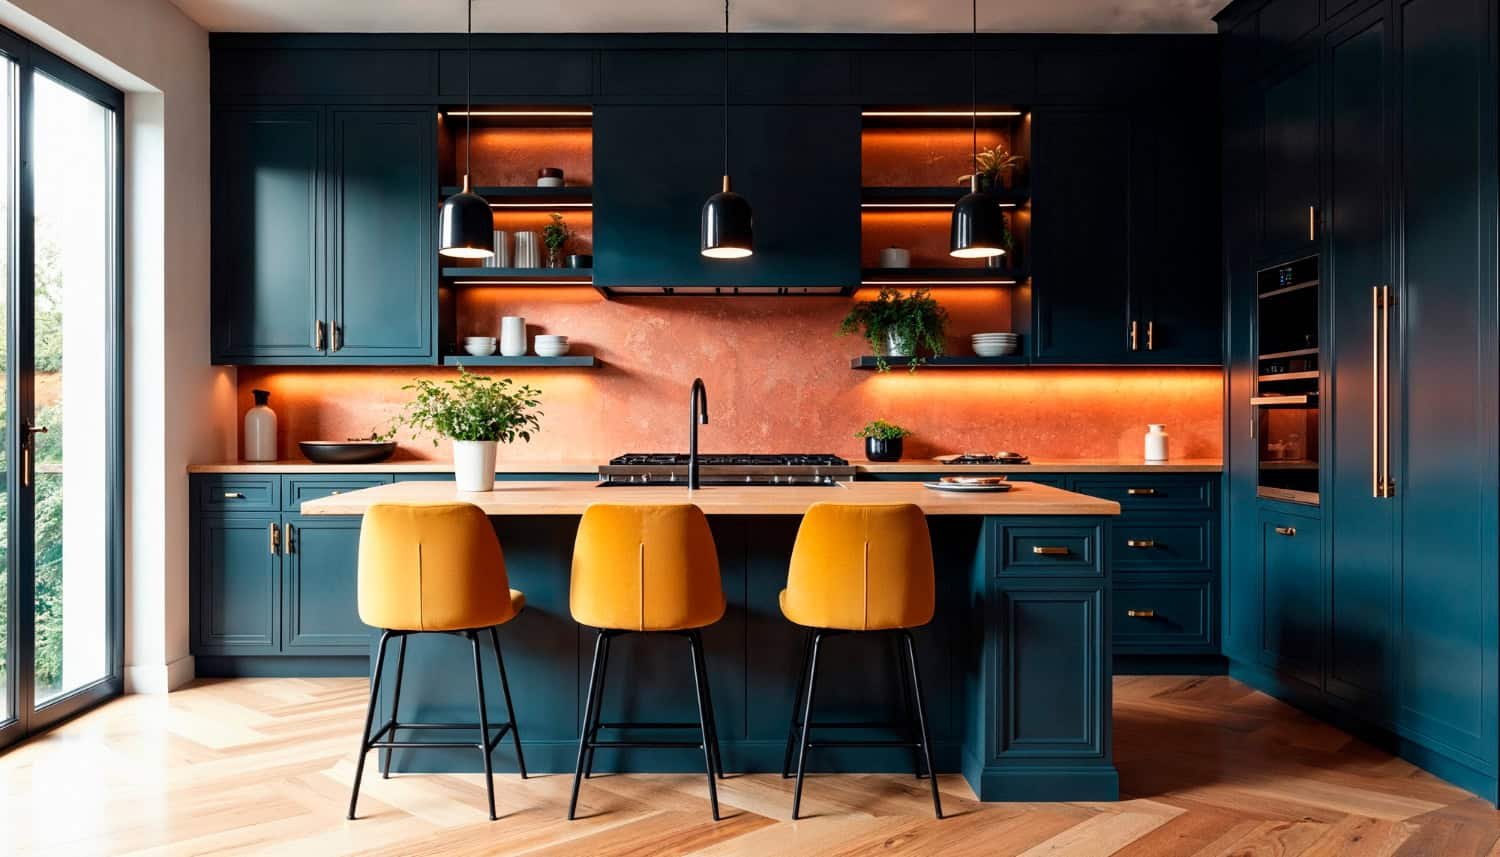
Frameless cabinets have become one of the most requested cabinet styles for homeowners who want a cleaner, more efficient, and more contemporary kitchen. In Peachtree Corners, GA, where many homes combine established neighborhoods with modern renovation goals, frameless European full-access cabinetry can be a smart way to upgrade both the look and the function of a kitchen without wasting space.
Unlike traditional framed cabinets, frameless cabinets remove the front face frame from the cabinet box. Doors and drawer fronts attach directly to the cabinet sides, creating a full-access opening and a smooth, modern appearance. The result is a cabinet system that feels streamlined from the outside and highly usable on the inside. For homeowners comparing cabinet upgrades, this construction style is worth understanding before choosing a door, finish, or layout.
This guide explains what frameless cabinets are, how European full-access cabinetry works, where it makes the most sense, and how to plan a project that fits your home. It also links to helpful Miramont Cabinetry service pages, including European style cabinetry, quality kitchen cabinets, and 3D kitchen design services, so you can move from research to a realistic design plan.
What are frameless cabinets?
Frameless cabinets are built without the face frame that appears on many traditional American cabinet boxes. Instead of attaching doors to a front frame, the hinges mount directly to the cabinet side panels. This creates a more open cabinet interior and allows drawers and shelves to use more of the cabinet width.
The style is often called European cabinetry because it has long been associated with modern European kitchen design. It is also called full-access cabinetry because the cabinet opening is less restricted. That extra access may sound small in theory, but it can make a noticeable difference in daily use, especially in drawers, pantry cabinets, pull-outs, and compact kitchens where every inch matters.
Frameless construction does not mean the cabinets are weak or simplified. A quality frameless cabinet depends on strong box materials, accurate drilling, reliable hinges, and precise installation. When built and installed properly, the system can feel substantial, quiet, and refined. The clean exterior is only one part of the value; the interior usability is just as important.
Why Peachtree Corners homeowners choose European full-access cabinetry
Peachtree Corners includes a wide range of homes, from established properties ready for thoughtful remodeling to newer homes where owners want a more custom kitchen feel. Many homeowners are looking for kitchens that feel open, organized, and current without becoming cold or overly trendy. Frameless cabinets fit that goal because they can be styled in many directions.
In a larger kitchen, frameless cabinetry can create long, uninterrupted cabinet lines that feel architectural and upscale. In a smaller kitchen, the full-access construction can improve storage and reduce visual clutter. In an open-concept home, slab or slim-profile doors can help the kitchen connect more naturally with nearby living and dining areas.
Another reason homeowners like frameless cabinets is flexibility. The same construction can support matte white doors, textured wood finishes, natural oak, dark contemporary tones, or soft neutral palettes. If you want a modern kitchen that still feels warm, a frameless cabinet box paired with wood texture or a balanced two-tone finish can be an excellent direction.
Frameless vs. framed cabinets: the key differences
The difference between frameless and framed cabinets starts with the cabinet box. A framed cabinet has a face frame attached to the front of the box, and doors are mounted to that frame. A frameless cabinet has no front frame, so the cabinet sides must be sturdy and precise enough to support hinges and hardware directly.
| Feature | Frameless / full-access cabinets | Traditional framed cabinets |
|---|---|---|
| Interior access | Wider openings and easier reach into drawers and shelves | Face frame slightly reduces usable opening width |
| Design style | Clean, modern, European-inspired lines | Classic, familiar, and often more traditional |
| Storage efficiency | Excellent for organized drawers, pull-outs, and pantry systems | Strong option, but accessories may need more careful sizing |
| Best fit | Modern, transitional, luxury, and space-conscious kitchens | Traditional, farmhouse, and many transitional kitchens |
| Visual effect | Sleek cabinet runs with minimal gaps and streamlined hardware | More visible frame detail around doors and drawers |
Neither option is automatically better for every home. Framed cabinets can be beautiful, durable, and appropriate for many traditional or transitional spaces. Frameless cabinets are often preferred when the goal is a cleaner look, easier access, and a more modern design language. The best choice depends on the home, the layout, the budget, and the visual direction.
If you are comparing both options, start by thinking about the kitchen’s architecture. A classic home with detailed trim, traditional millwork, and ornate finishes may call for framed or inset cabinetry. A home with open sightlines, simple trim, modern lighting, and large-format surfaces may be a natural fit for frameless European cabinetry.
The storage advantage of full-access cabinets
The full-access benefit is one of the biggest reasons to consider frameless cabinets. Because there is no face frame narrowing the opening, drawers can be wider and shelves can be easier to reach. This is especially helpful in base cabinets, where homeowners often store heavy cookware, food containers, mixing bowls, and small appliances.
Frameless cabinets also work well with modern storage accessories. Pull-out trays, deep drawer organizers, spice pull-outs, trash and recycling centers, tray dividers, and pantry roll-outs can all feel more efficient when the cabinet opening is not restricted by a front frame. The result is a kitchen that stores more without necessarily adding more cabinets.
This matters in Peachtree Corners remodels because many homeowners want to improve the function of an existing footprint. If the kitchen cannot easily expand, better cabinet access can help the room work harder. A smart cabinet plan can sometimes create the feeling of a larger kitchen simply by reducing wasted space and improving organization.
Popular frameless cabinet door styles
Frameless cabinetry is often associated with flat-panel slab doors, but that is not the only option. Slab doors are popular because they highlight the clean geometry of the cabinet system. They work especially well with textured wood, matte finishes, and integrated or minimal hardware.
Slim shaker doors can also work beautifully with frameless construction. They bring a little more detail than a slab door while preserving a refined, current look. For homeowners who want a kitchen that feels modern but not stark, slim shaker can be an excellent compromise.
Traditional shaker doors can be adapted to modern layouts as well, though they create a more transitional feel. Miramont’s shaker style cabinets page is useful for homeowners deciding whether they want a clean classic profile or a more European slab-style direction.
Best finishes for frameless cabinets
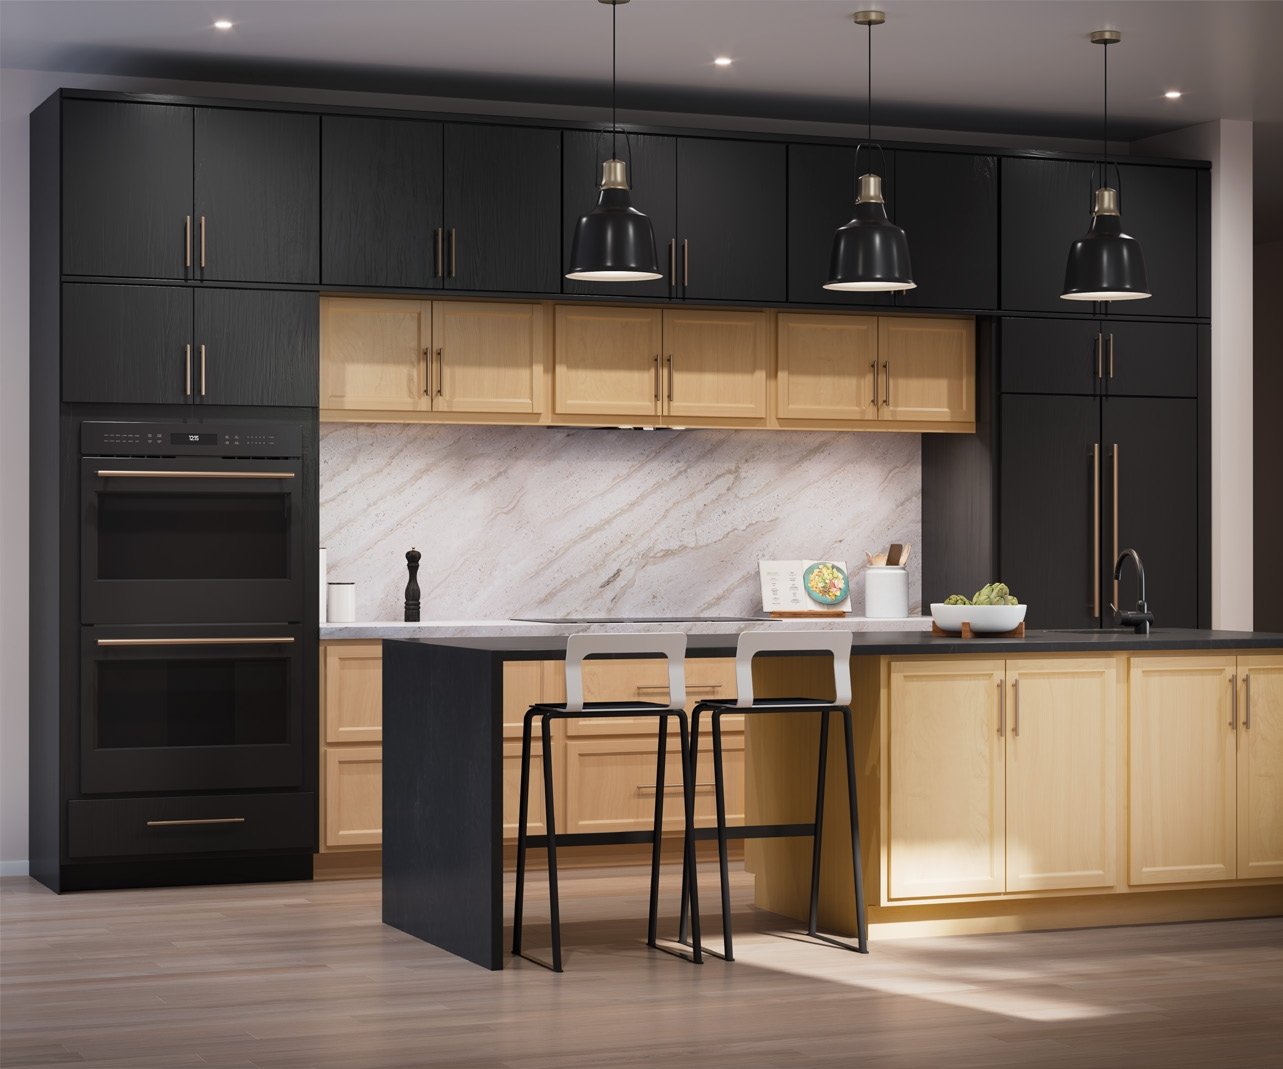
Because frameless cabinets have cleaner lines, the finish becomes especially important. Large, uninterrupted door fronts show color, texture, and sheen clearly. A strong finish can make the entire kitchen feel intentional, while a poor finish can make simple doors look flat or unfinished.
Matte white and warm white finishes remain popular because they brighten the room and pair easily with quartz or porcelain countertops. Soft gray, taupe, and greige finishes can add more depth while still feeling neutral. Dark finishes, including charcoal, deep blue, and black, can create a dramatic luxury look when balanced with lighter counters and good lighting.
Wood finishes are another strong choice. White oak, walnut-inspired tones, and textured laminates can bring warmth to a frameless kitchen. For homeowners who want a modern kitchen that still feels natural, wood texture is often the key. Miramont’s white oak cabinets page is a helpful reference for this warmer design direction.
Hardware choices for European full-access cabinetry
Hardware should support the clean lines of frameless cabinets. Long bar pulls, slim tab pulls, edge pulls, and integrated handle systems are all common choices. The right hardware depends on how minimal you want the kitchen to feel and how the doors and drawers will be used.
Long horizontal pulls can emphasize width and make drawer banks feel sleek. Vertical pulls can add structure to tall pantry doors. Edge pulls create a very minimal look, though they should be tested for comfort before final selection. Push-to-open systems can look extremely clean, but they may not be ideal for every household, especially in busy kitchens where smudges and frequent use are concerns.
Hardware finish should coordinate with appliances, plumbing fixtures, lighting, and nearby furniture. Brushed nickel and stainless finishes feel quiet and practical. Matte black adds contrast. Brass or champagne finishes can warm up white, oak, or dark cabinetry. The goal is to create a consistent design language rather than picking hardware in isolation.
Countertops and backsplash pairings
Frameless cabinets pair especially well with clean countertop surfaces. Quartz and porcelain are popular because they can create a crisp, low-maintenance finish with either subtle movement or dramatic veining. A simple slab countertop can reinforce the modern look, while a more expressive stone pattern can become the focal point against understated cabinet fronts.
If the cabinet finish is textured or wood-forward, a calmer countertop often works best. If the cabinet finish is smooth and neutral, the countertop or backsplash can carry more visual movement. Full-height slab backsplashes are a natural match for European-inspired kitchens, but tile can also work when the shape and grout pattern stay refined.
Homeowners comparing surface options can review Miramont’s quartz and porcelain countertops page. Choosing counters and cabinets together helps prevent mismatched undertones, busy combinations, or finishes that compete with each other.
Where frameless cabinets work best in the home
The kitchen is the most obvious place for frameless cabinetry, but it is not the only one. Full-access storage can also be valuable in pantries, laundry rooms, mudrooms, bathroom vanities, entertainment centers, and utility rooms. When the same design logic is used across multiple spaces, the home can feel more cohesive and custom.
A frameless pantry wall can create a sleek storage zone that hides food, appliances, and household supplies behind clean doors. A mudroom can use full-access cabinets to organize shoes, bags, coats, and seasonal items. A bathroom vanity can use wide drawers to improve daily storage. Miramont’s pages for kitchen pantry, mudroom storage, and bathroom vanities show how cabinetry can support the whole home.

Planning a frameless cabinet remodel in Peachtree Corners
A successful frameless cabinet project starts with accurate measurements and a clear layout plan. Because frameless cabinets rely on precise reveals and door alignment, installation details matter. Walls, floors, appliance dimensions, and ceiling heights should be reviewed carefully before finalizing the cabinet order.
The planning process should also include storage mapping. Decide where cookware, dishes, pantry goods, coffee equipment, cleaning supplies, spices, trays, and small appliances will live. This prevents the design from becoming only visual. A beautiful modern kitchen should also make daily routines easier.
For many homeowners, 3D design is the most useful planning step. It shows cabinet proportions, island size, finish combinations, appliance placement, and traffic flow before the project moves forward. Miramont’s 3D kitchen design consultation can help Peachtree Corners homeowners see the project clearly before committing to final selections.
Common mistakes to avoid
The first mistake is choosing frameless cabinets only because they look modern. The style should also fit the home’s architecture and storage needs. A modern cabinet system works best when the rest of the design supports it, including lighting, counters, backsplash, hardware, and flooring.
The second mistake is ignoring installation quality. Frameless cabinetry depends on clean alignment. Small measurement errors can be more visible because the design has fewer decorative elements to hide imperfections. Professional planning and installation are important.
The third mistake is choosing the wrong finish for the household. A smooth dark finish may look dramatic, but it can show fingerprints more easily. A matte textured finish may be more forgiving. A wood finish can add warmth, but it should coordinate with floors and nearby furniture. Always consider maintenance as well as appearance.
The fourth mistake is forgetting lighting. Clean modern cabinets need good lighting to avoid looking flat. Under-cabinet lighting, island pendants, recessed lighting, and natural light all affect how the finish appears. Lighting should be planned before the final design is locked.
Frameless cabinet checklist
- Confirm that the modern or transitional style fits the home’s architecture.
- Use accurate field measurements before finalizing cabinet sizes.
- Plan drawer banks, pantry storage, pull-outs, and corner solutions early.
- Coordinate cabinet finishes with countertops, backsplash, flooring, and lighting.
- Test hardware comfort before choosing minimal pulls or push-to-open doors.
- Use 3D design to check proportions, color balance, and appliance placement.
- Choose quality hinges, drawer glides, and cabinet materials for long-term performance.
- Work with a cabinet professional who understands full-access European cabinetry.
Final thoughts
Frameless cabinets are a strong choice for Peachtree Corners homeowners who want a kitchen that feels modern, efficient, and carefully planned. The full-access construction can improve storage, the clean lines can elevate the entire room, and the range of finishes makes it possible to create a look that feels warm, sleek, dramatic, or understated.
The most successful projects begin with function, not just style. Think about how the kitchen is used, what needs to be stored, how the cabinet finish will coordinate with the rest of the home, and what level of maintenance makes sense. Then use professional design support to turn those decisions into a layout that works in real life.
If you are ready to explore frameless cabinets in Peachtree Corners, start with Miramont Cabinetry’s European style cabinetry, compare broader kitchen cabinet options, and consider a consultation to plan your next kitchen with confidence.